77

Kalwaryjska 77

Stare Podgórze

A contemporary investment in the heart of Stare Podgórze

A contemporary investment in the heart of Stare Podgórze – 77 Kalwaryjska Street, Kraków. A distinctive investment opportunity in one of the fastest-evolving parts of the city. We present a compact modernist townhouse with significant layout potential, located at 77 Kalwaryjska in the prestigious and well-connected district of Stare Podgórze, close to the centre, Kazimierz, Zabłocie, and the Vistula boulevards. From the outset, the scheme was conceived around 11 short-stay apartments and a street-facing commercial unit.
Scroll to explore
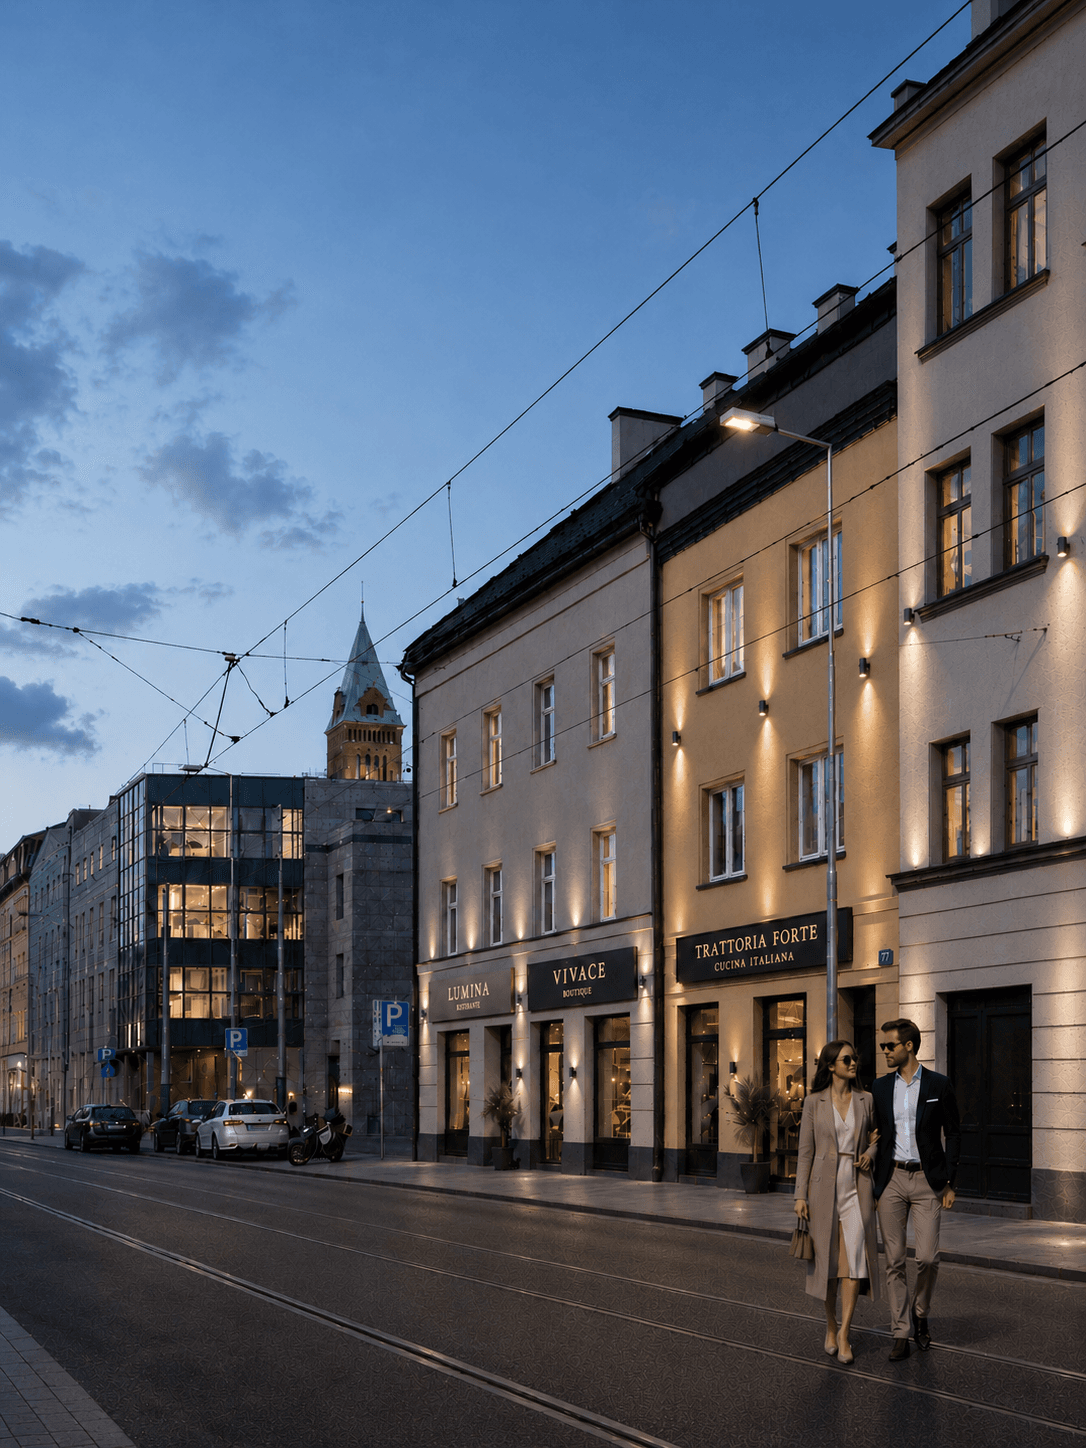
Kalwaryjska 77 street facade
77

About Project

A modernist townhouse in Stare Podgórze

Stare Podgórze retains its own historic cadence while benefiting from direct tram access, proximity to the river, and a steadily expanding cultural and service base. Kalwaryjska 77 fits into that context without losing its compact scale.

Programme

11 units

Ground floor

1 retail

Residential area

276.32 m²

Commercial area

30.34 m²

Ideal for short-stay rental. The building's limited scale supports functional, refined apartments designed specifically for short-term letting. This responds directly to rising tourist and business demand, while the proximity to the city centre and major attractions supports stable occupancy and a strong return profile.

This is a proposition for investors looking for a property with character, a top-tier location, and a realistic path to income. It is an address designed to work commercially as well as architecturally.

A commercial unit with a storefront adds an extra layer of value. On the ground floor, the scheme includes a space suited to a small retail or service function, with direct street access and a generous display window. It could operate as a cafe, boutique, showroom, or office while strengthening the investment as a whole.

Location and infrastructure are central to the project. Stare Podgórze remains one of Kraków's most desirable districts, with direct tram links across the city and only a few stops to Kazimierz and Wawel. The immediate area also offers everyday retail, nearby green terrain, sports grounds, and the Vistula boulevards within walking distance.

The delivery model is deliberately flexible. The project may be completed to a turnkey standard for immediate launch, while two top-floor apartments hold terrace potential overlooking the Krzemionki hillside. A compact rear courtyard can also be shaped into a shared outdoor retreat for residents or guests.

- 11 short-stay apartments

- Street-facing commercial unit

- Two apartments with terrace potential

- Optional turnkey delivery

- Direct tram access

- Close to the river, Kazimierz, and green areas

- Compact modernist townhouse

- Courtyard arrangement potential

- Fast access to Kazimierz and Wawel

- Established retail and service infrastructure

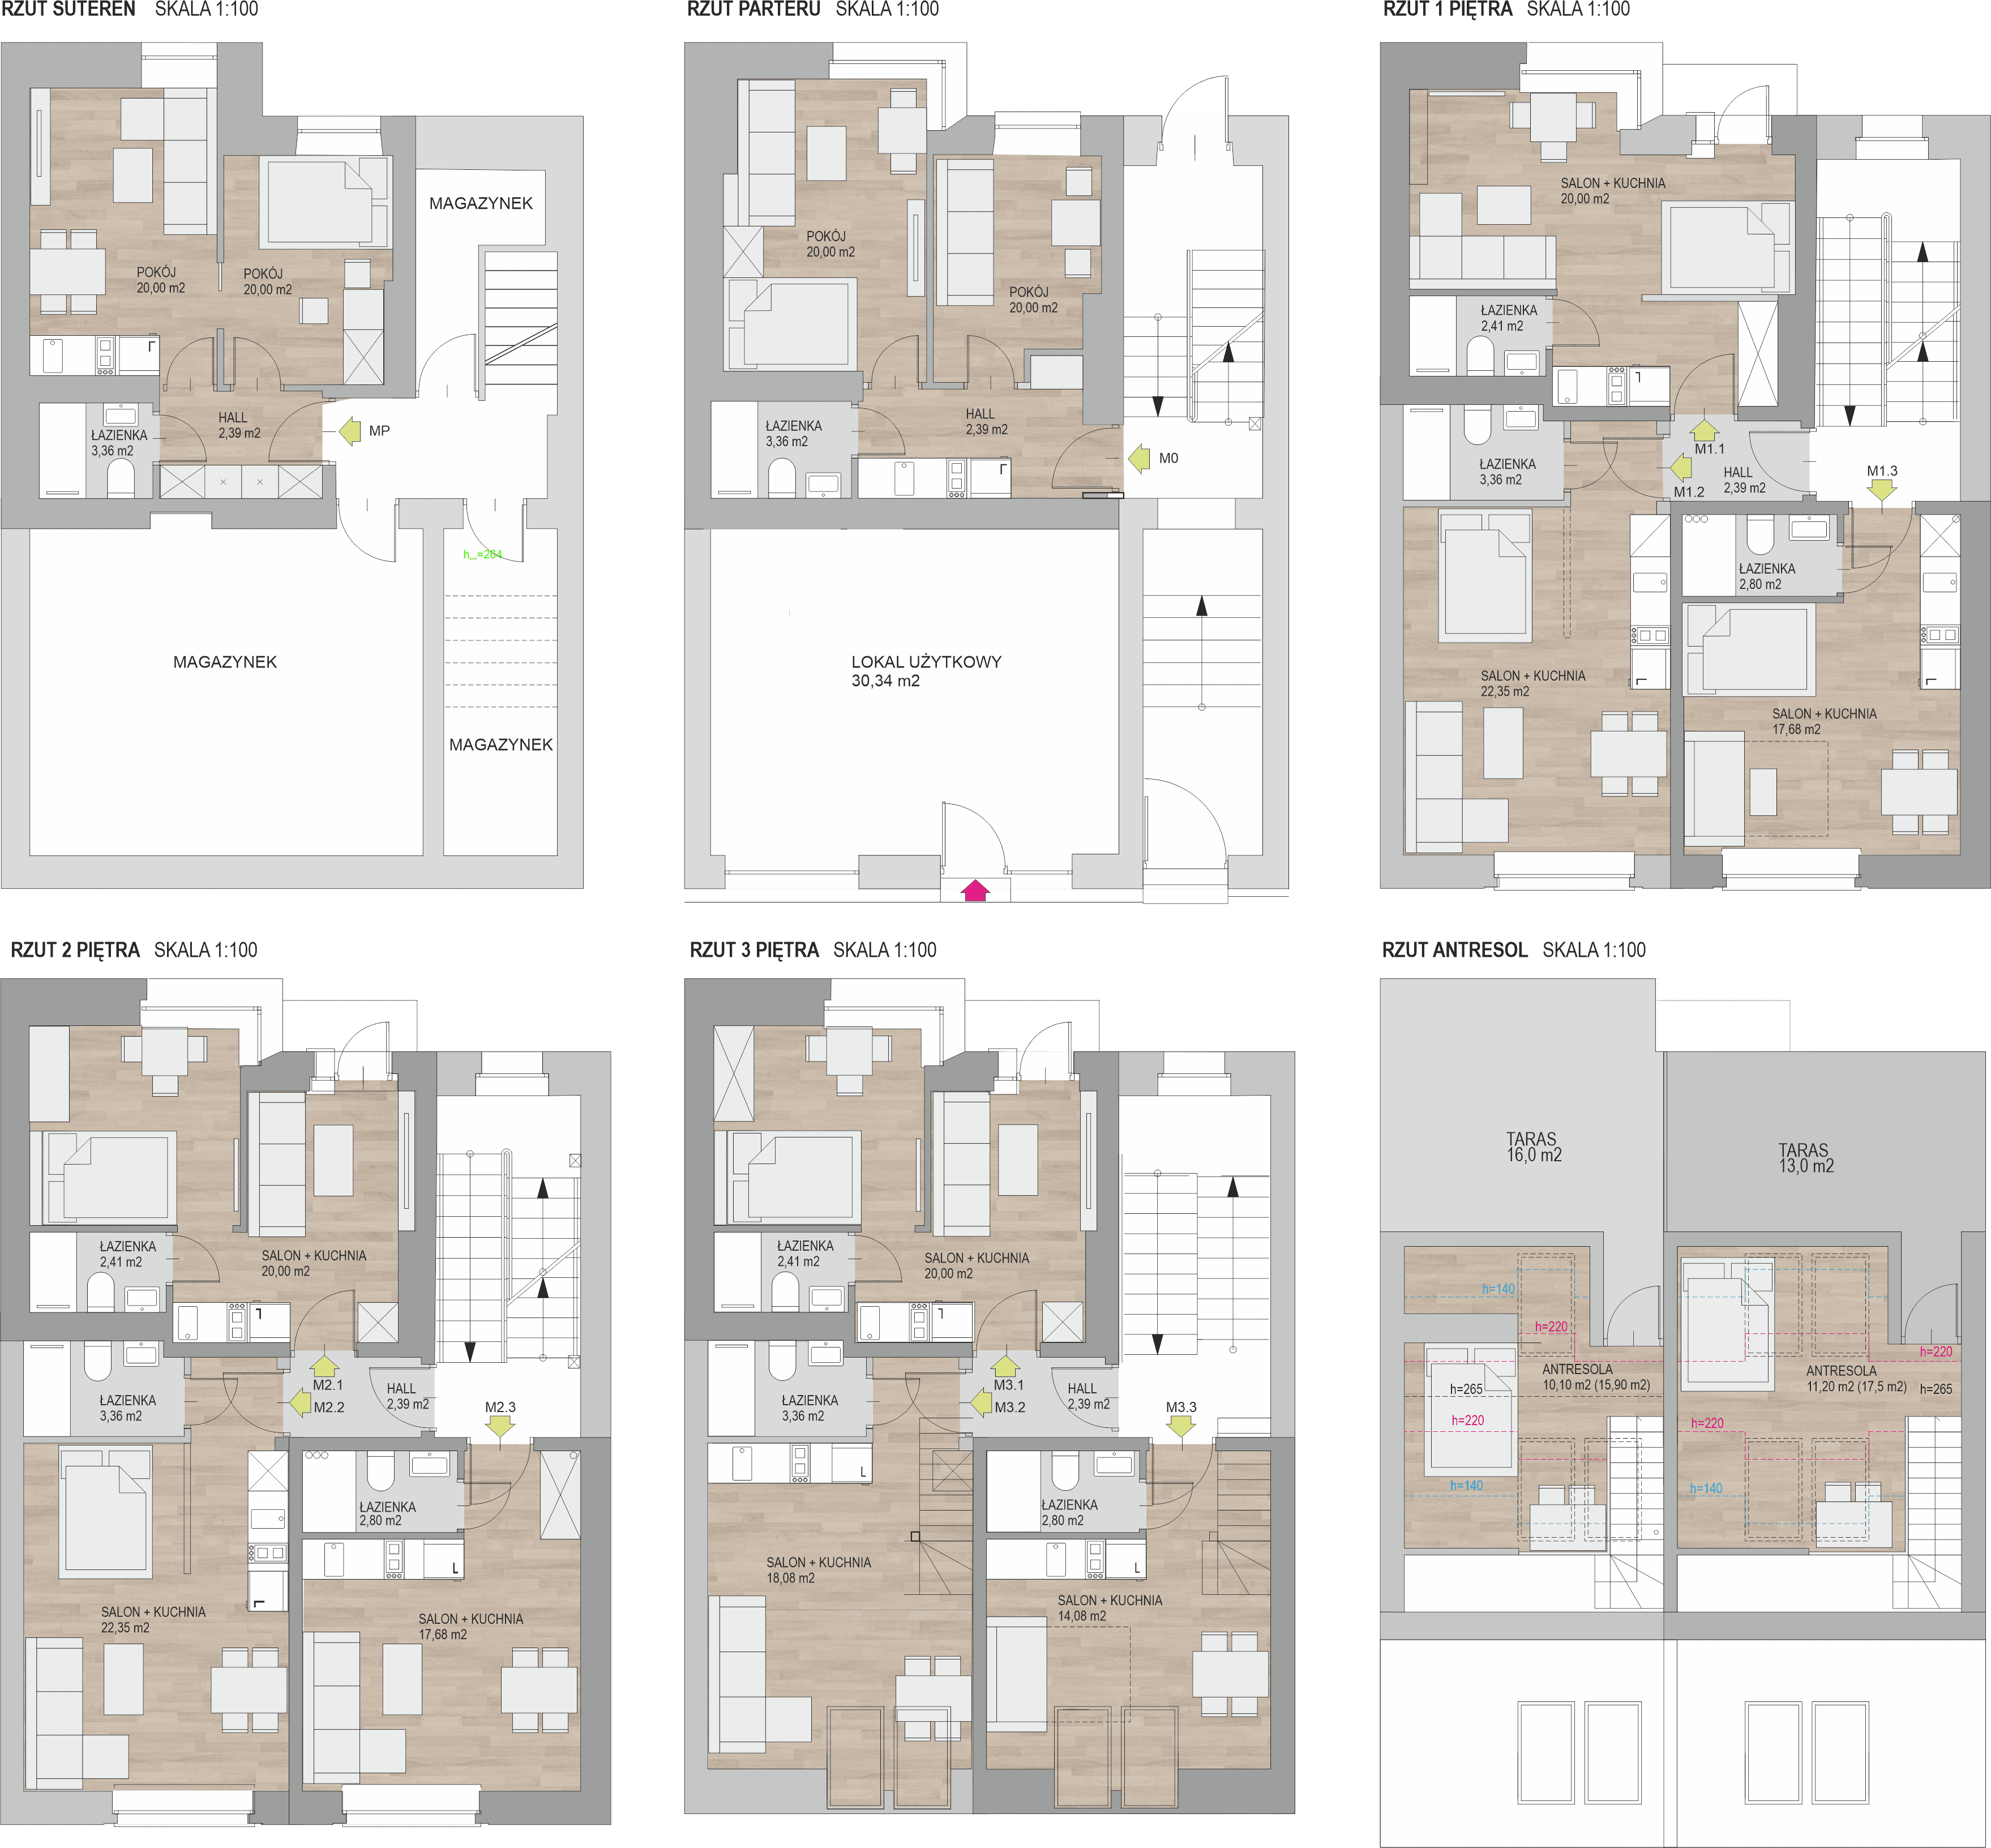
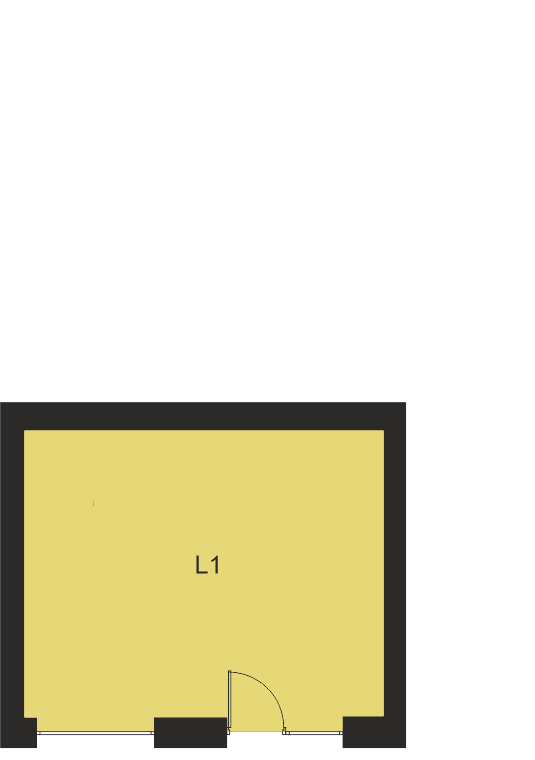
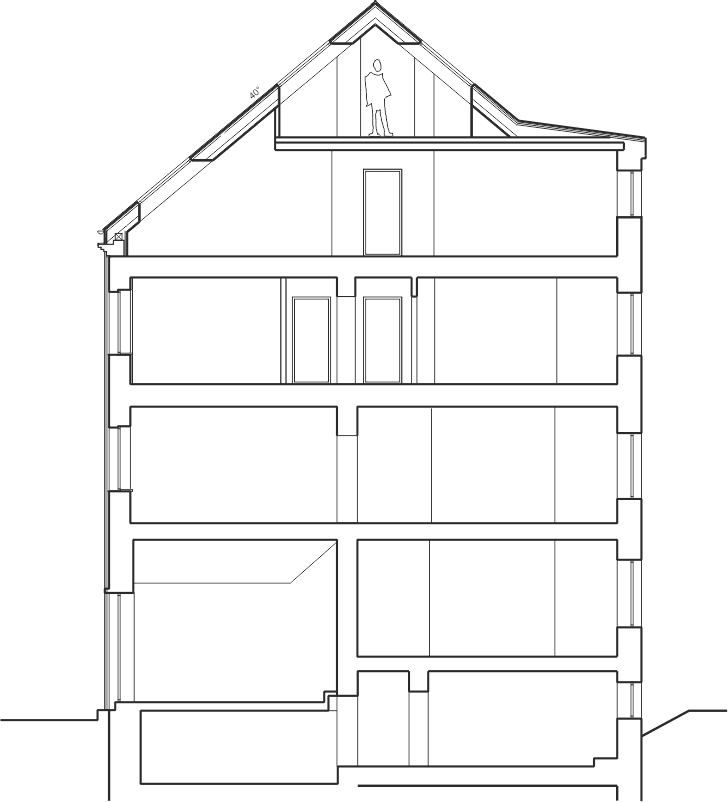
Ground floor: On the Kalwaryjska frontage, the project places a commercial unit with its own storefront, suitable for office, retail, or food use. Commercial area: 30.34 m². On the courtyard side, two compact apartments are planned on an elevated level for rental use.

Basement level: A compact two-room unit is planned for short-stay rental for up to four people. Additional storage rooms are located in the lower street-side portion.

Levels 1 and 2: Each of these floors contains three compact apartments: two facing the street and one facing the courtyard. Each is planned to accommodate up to four occupants.

Level 3: The top residential floor contains three apartments, two of them duplex, with added terrace potential overlooking the Krzemionki hillside.

Courtyard: The rear court can be arranged as a small garden for residents, with a canopy and elements of light landscape architecture.

Summary: 11 short-stay apartments, including two duplex units with large terraces. Residential area: 276.32 m², plus one storefront commercial unit with an area of 30.34 m².
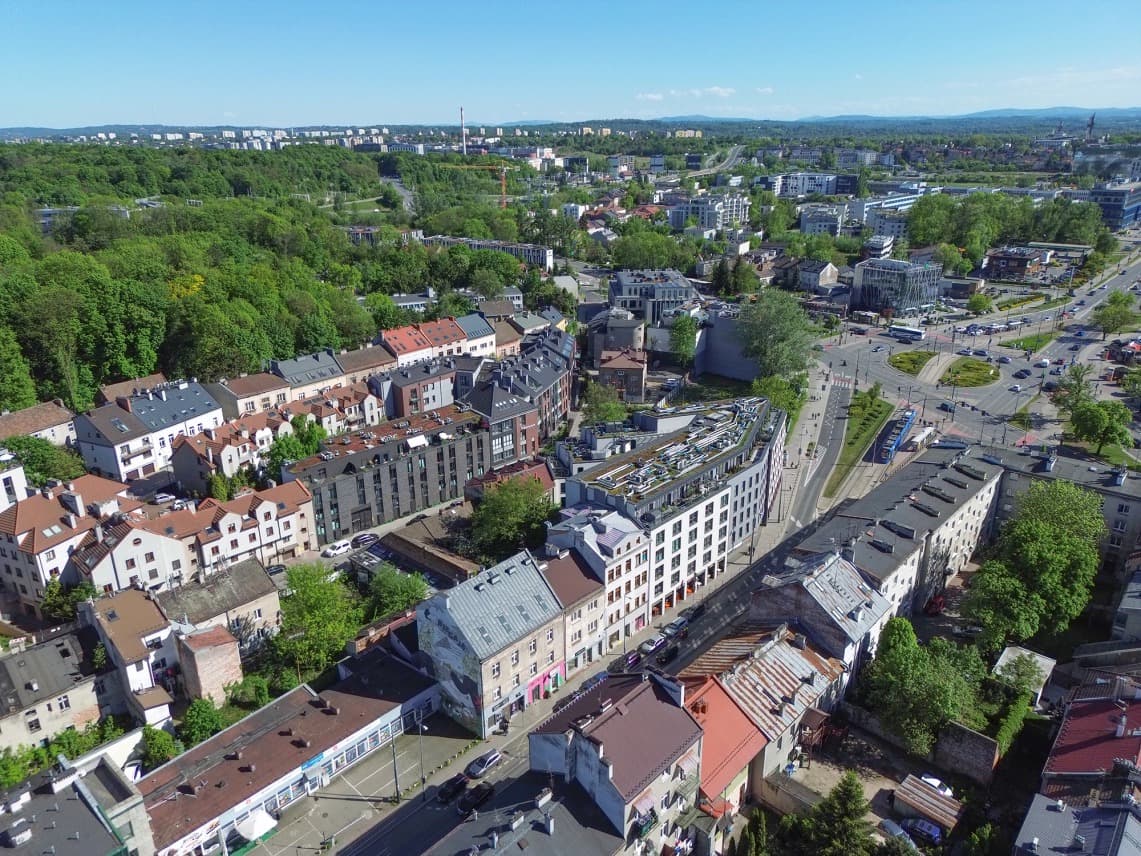
Aerial view of Kalwaryjska 77 and the Stare Podgórze district
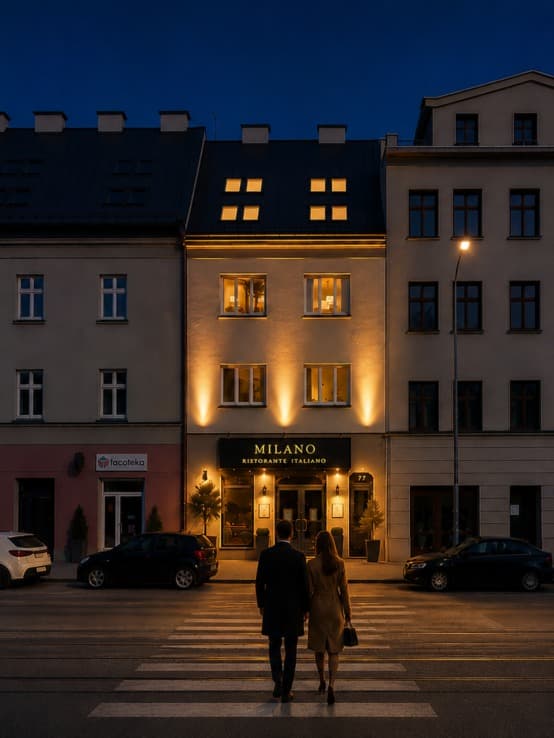
Kalwaryjska 77 front elevation at night
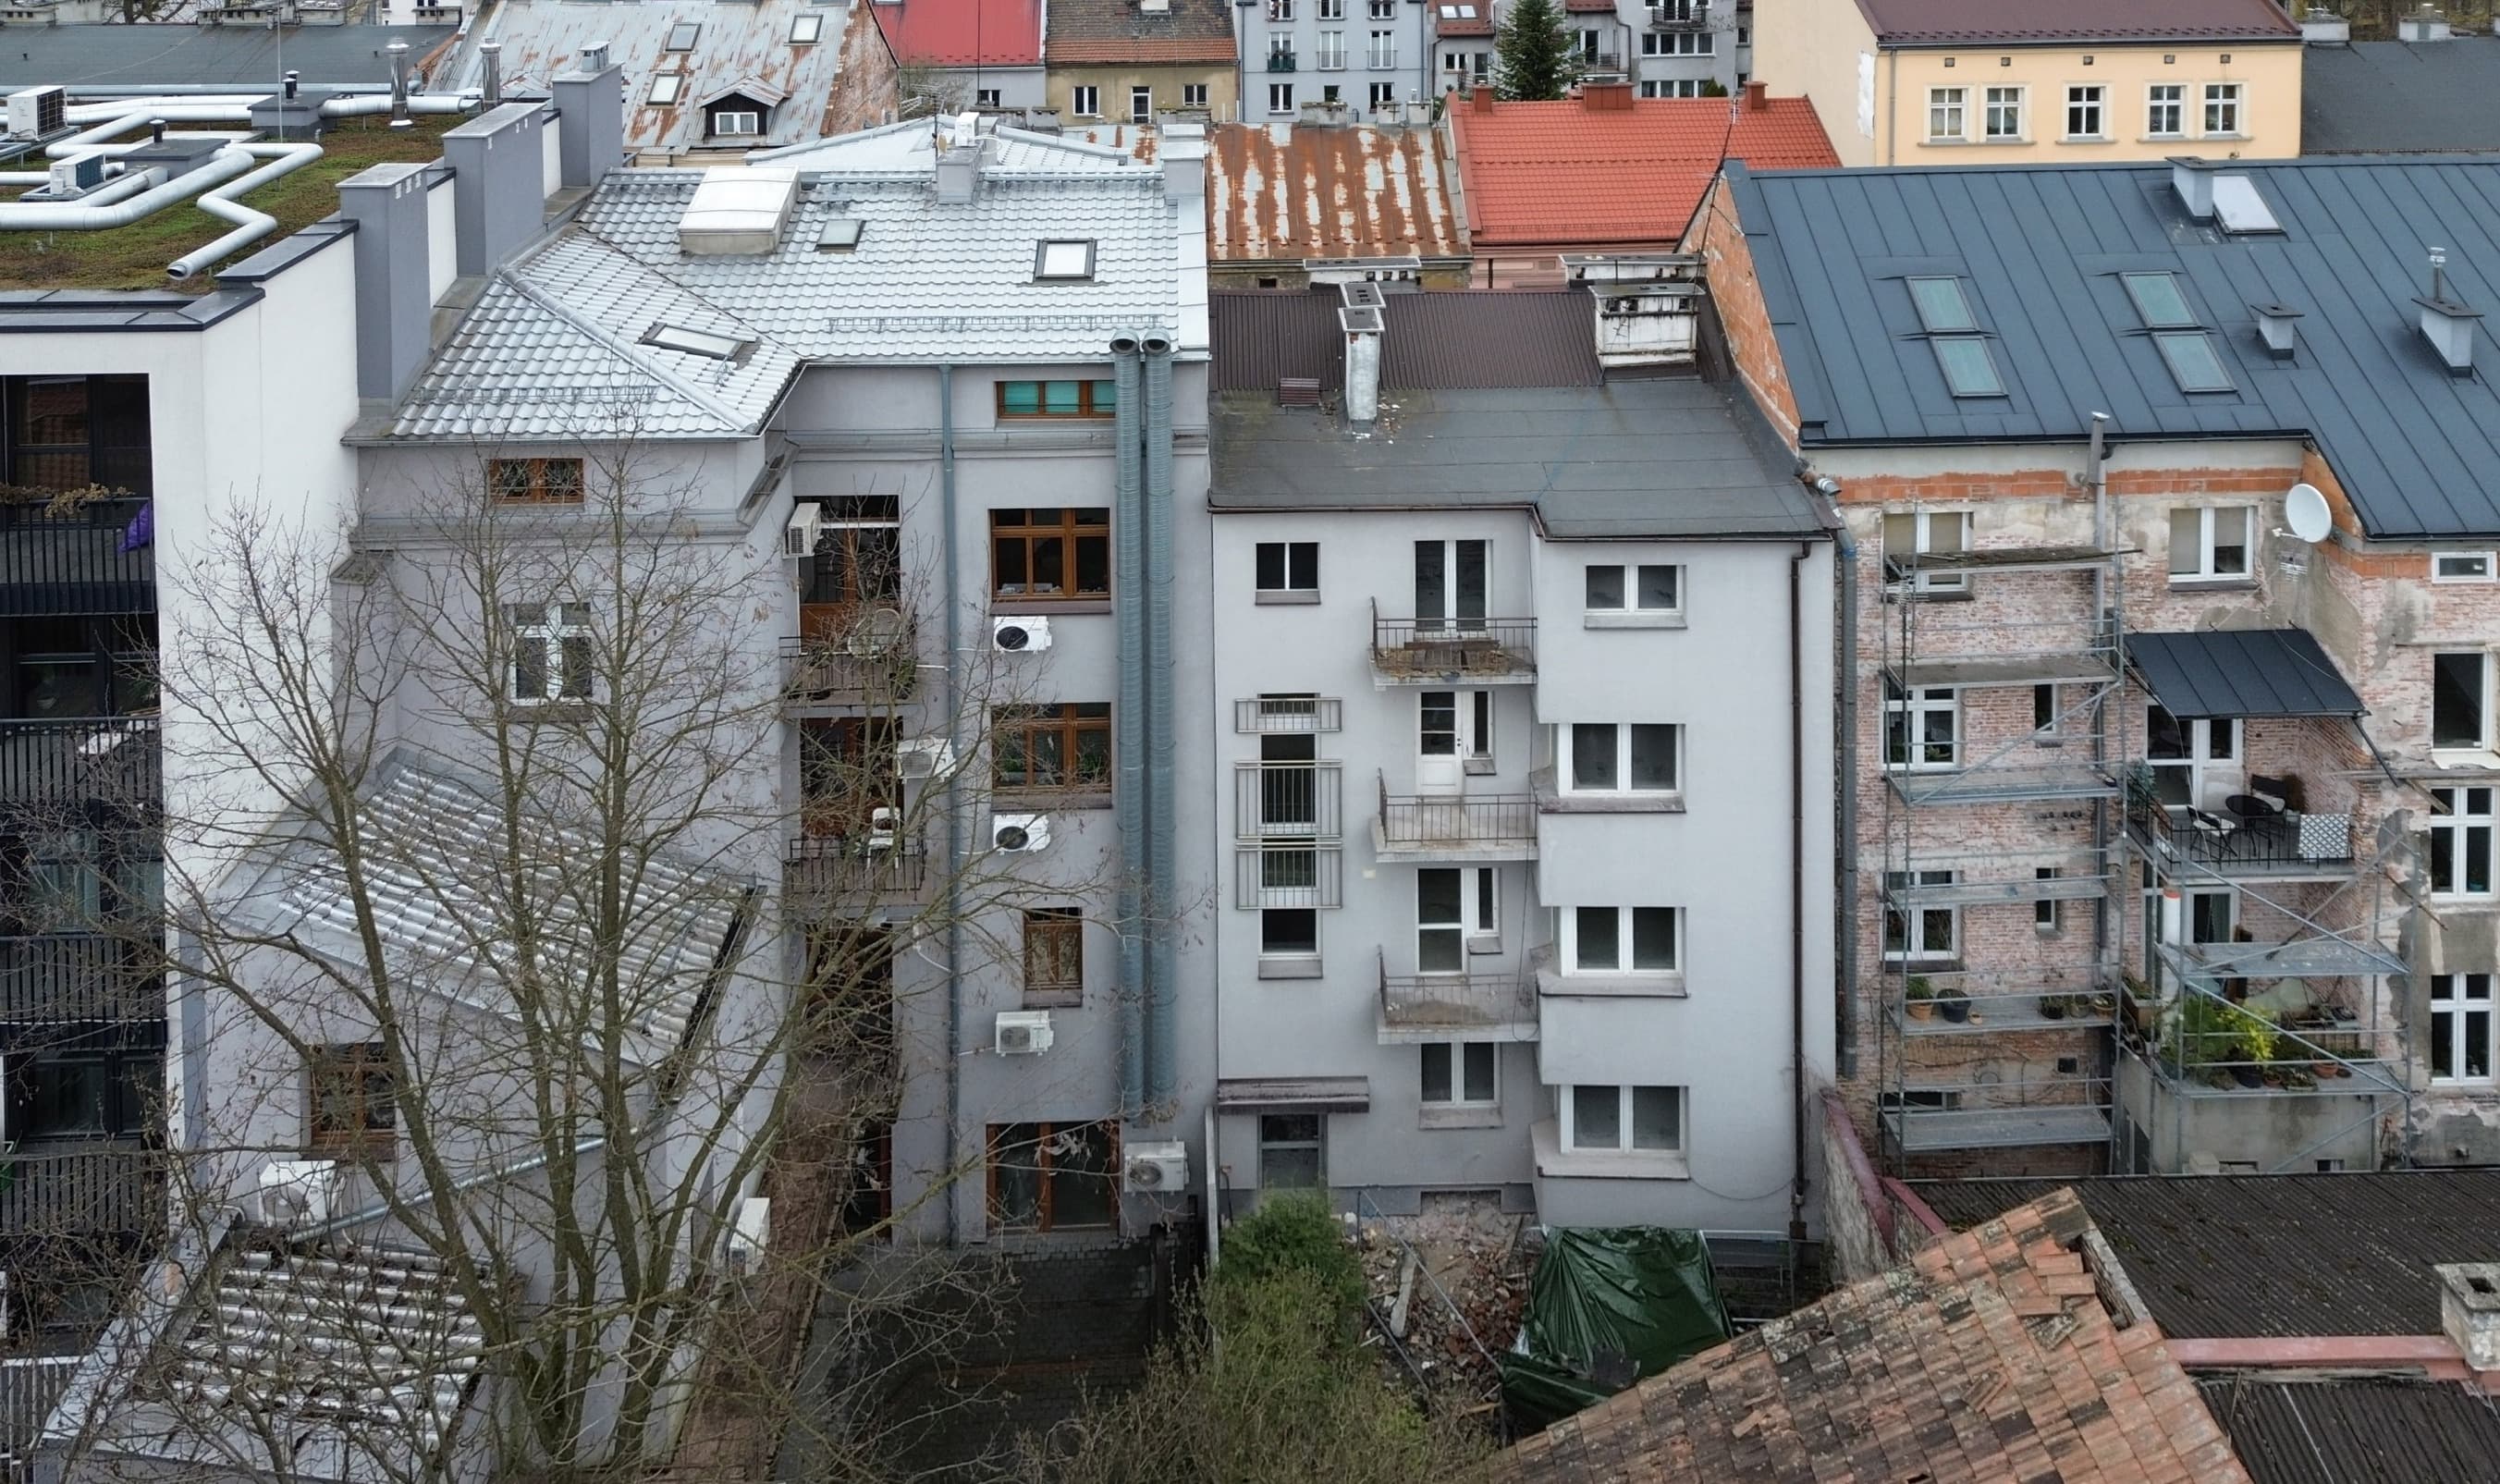
Rear courtyard view of the Kalwaryjska 77 building fabric
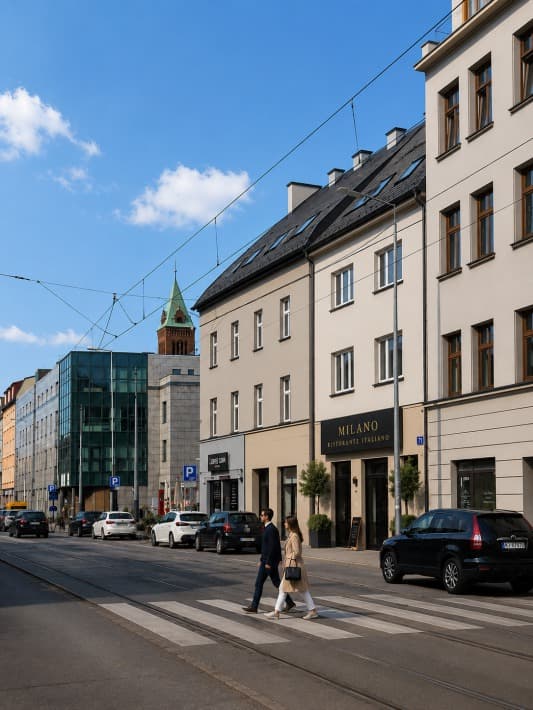
Daytime street-facing view of the Kalwaryjska 77 facade
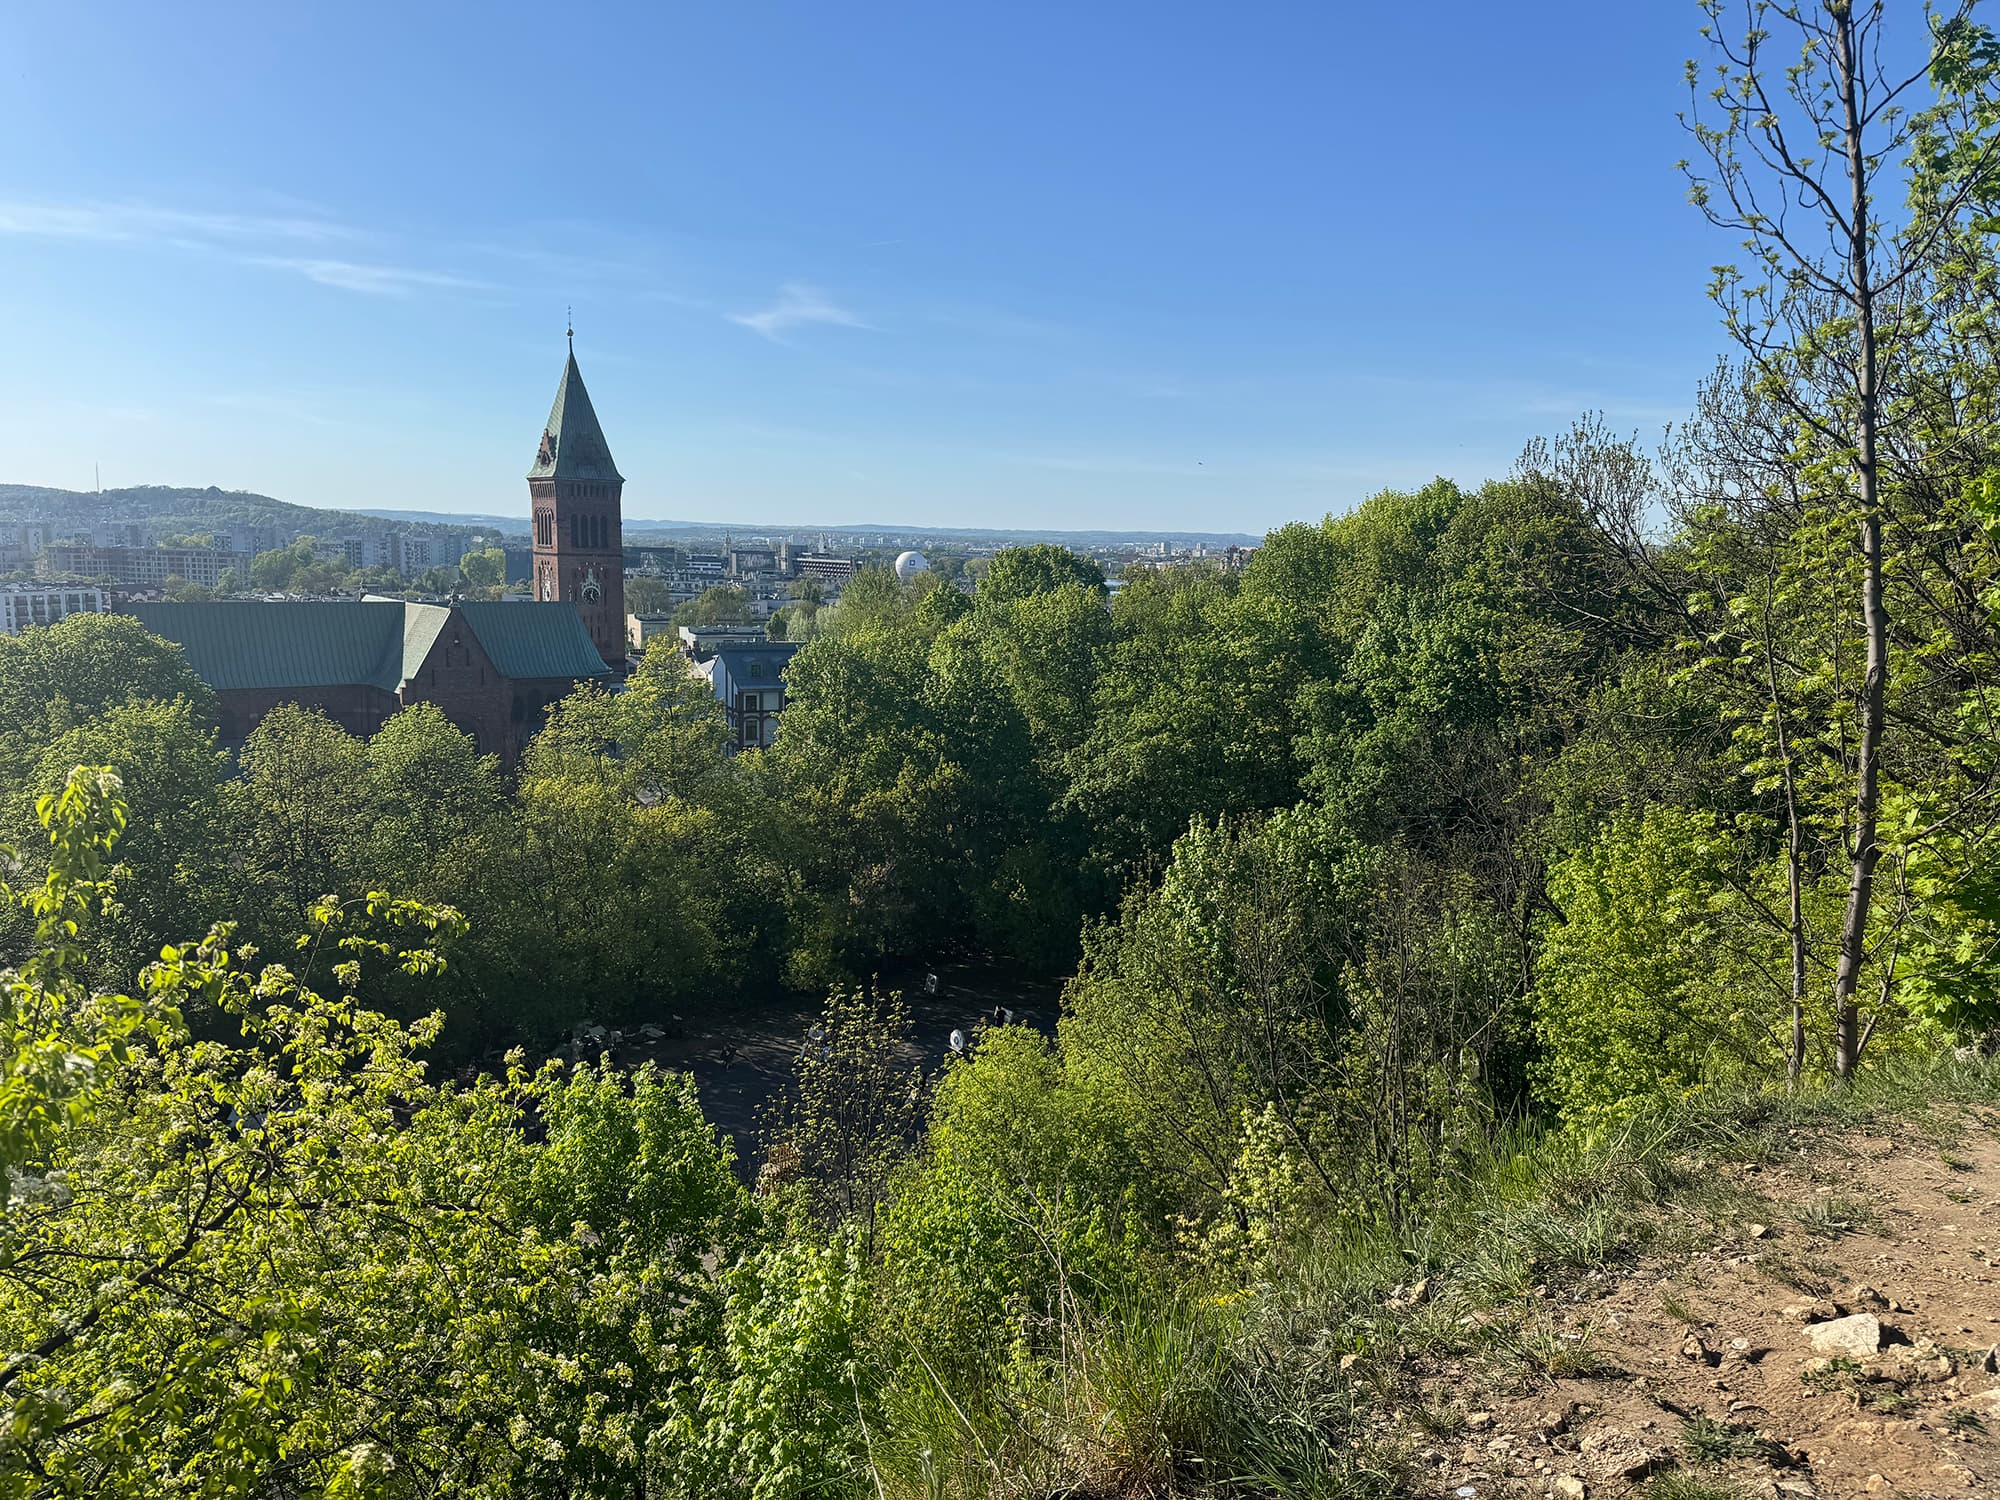
Panoramic view of the Stare Podgórze building fabric and the Krzemionki greenery
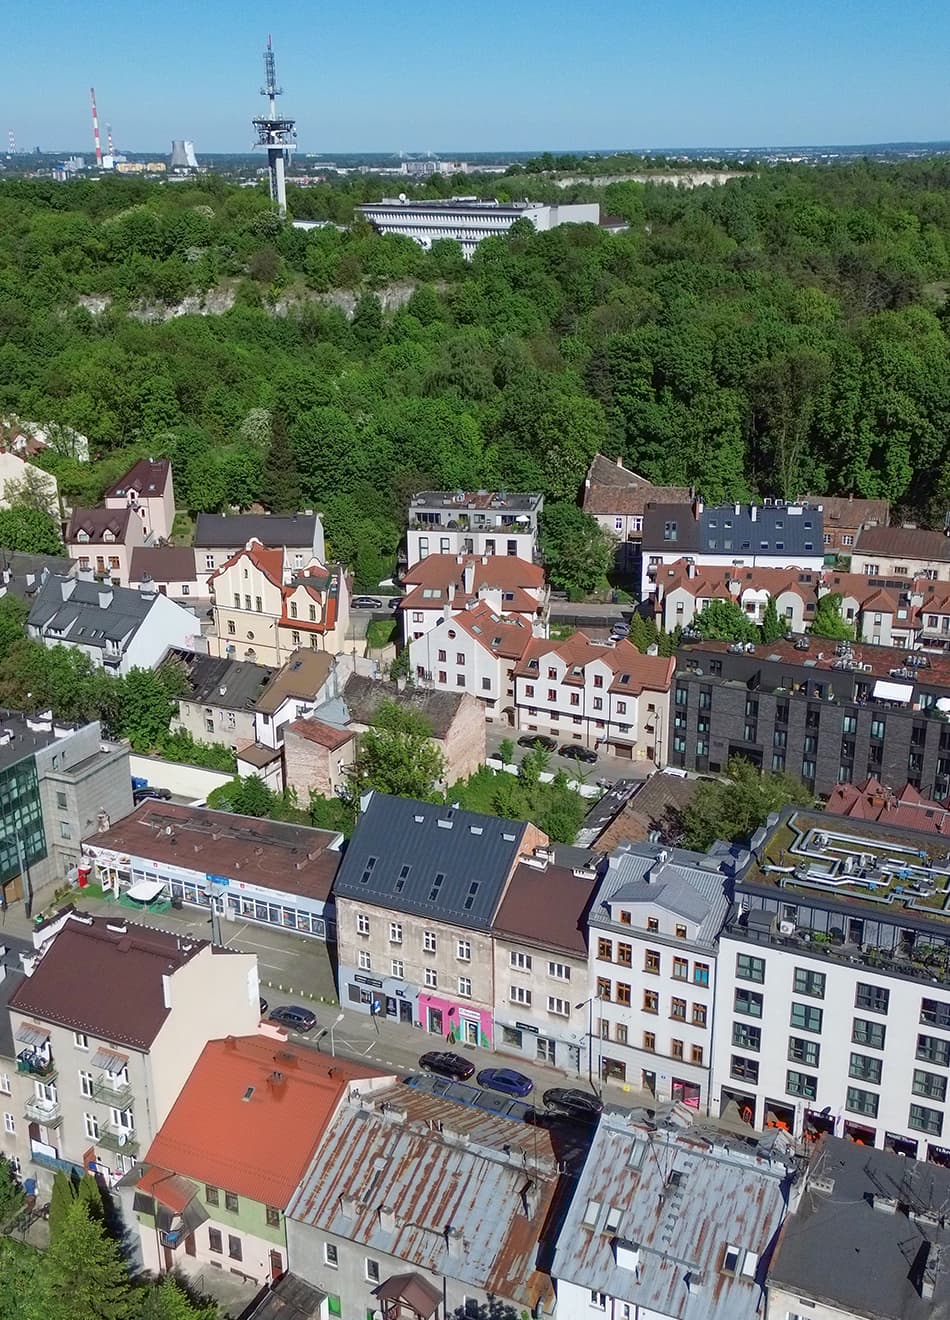
Vertical view of the Kalwaryjska 77 surroundings and the Krzemionki greenery

Location

Location

View in Google Maps

The catalogue maps Stare Podgórze through specific places: parkland, viewpoints, sports grounds, river edges, and cultural landmarks. Open any thumbnail to browse the photographs of that place and, on desktop, see where it sits on the map.
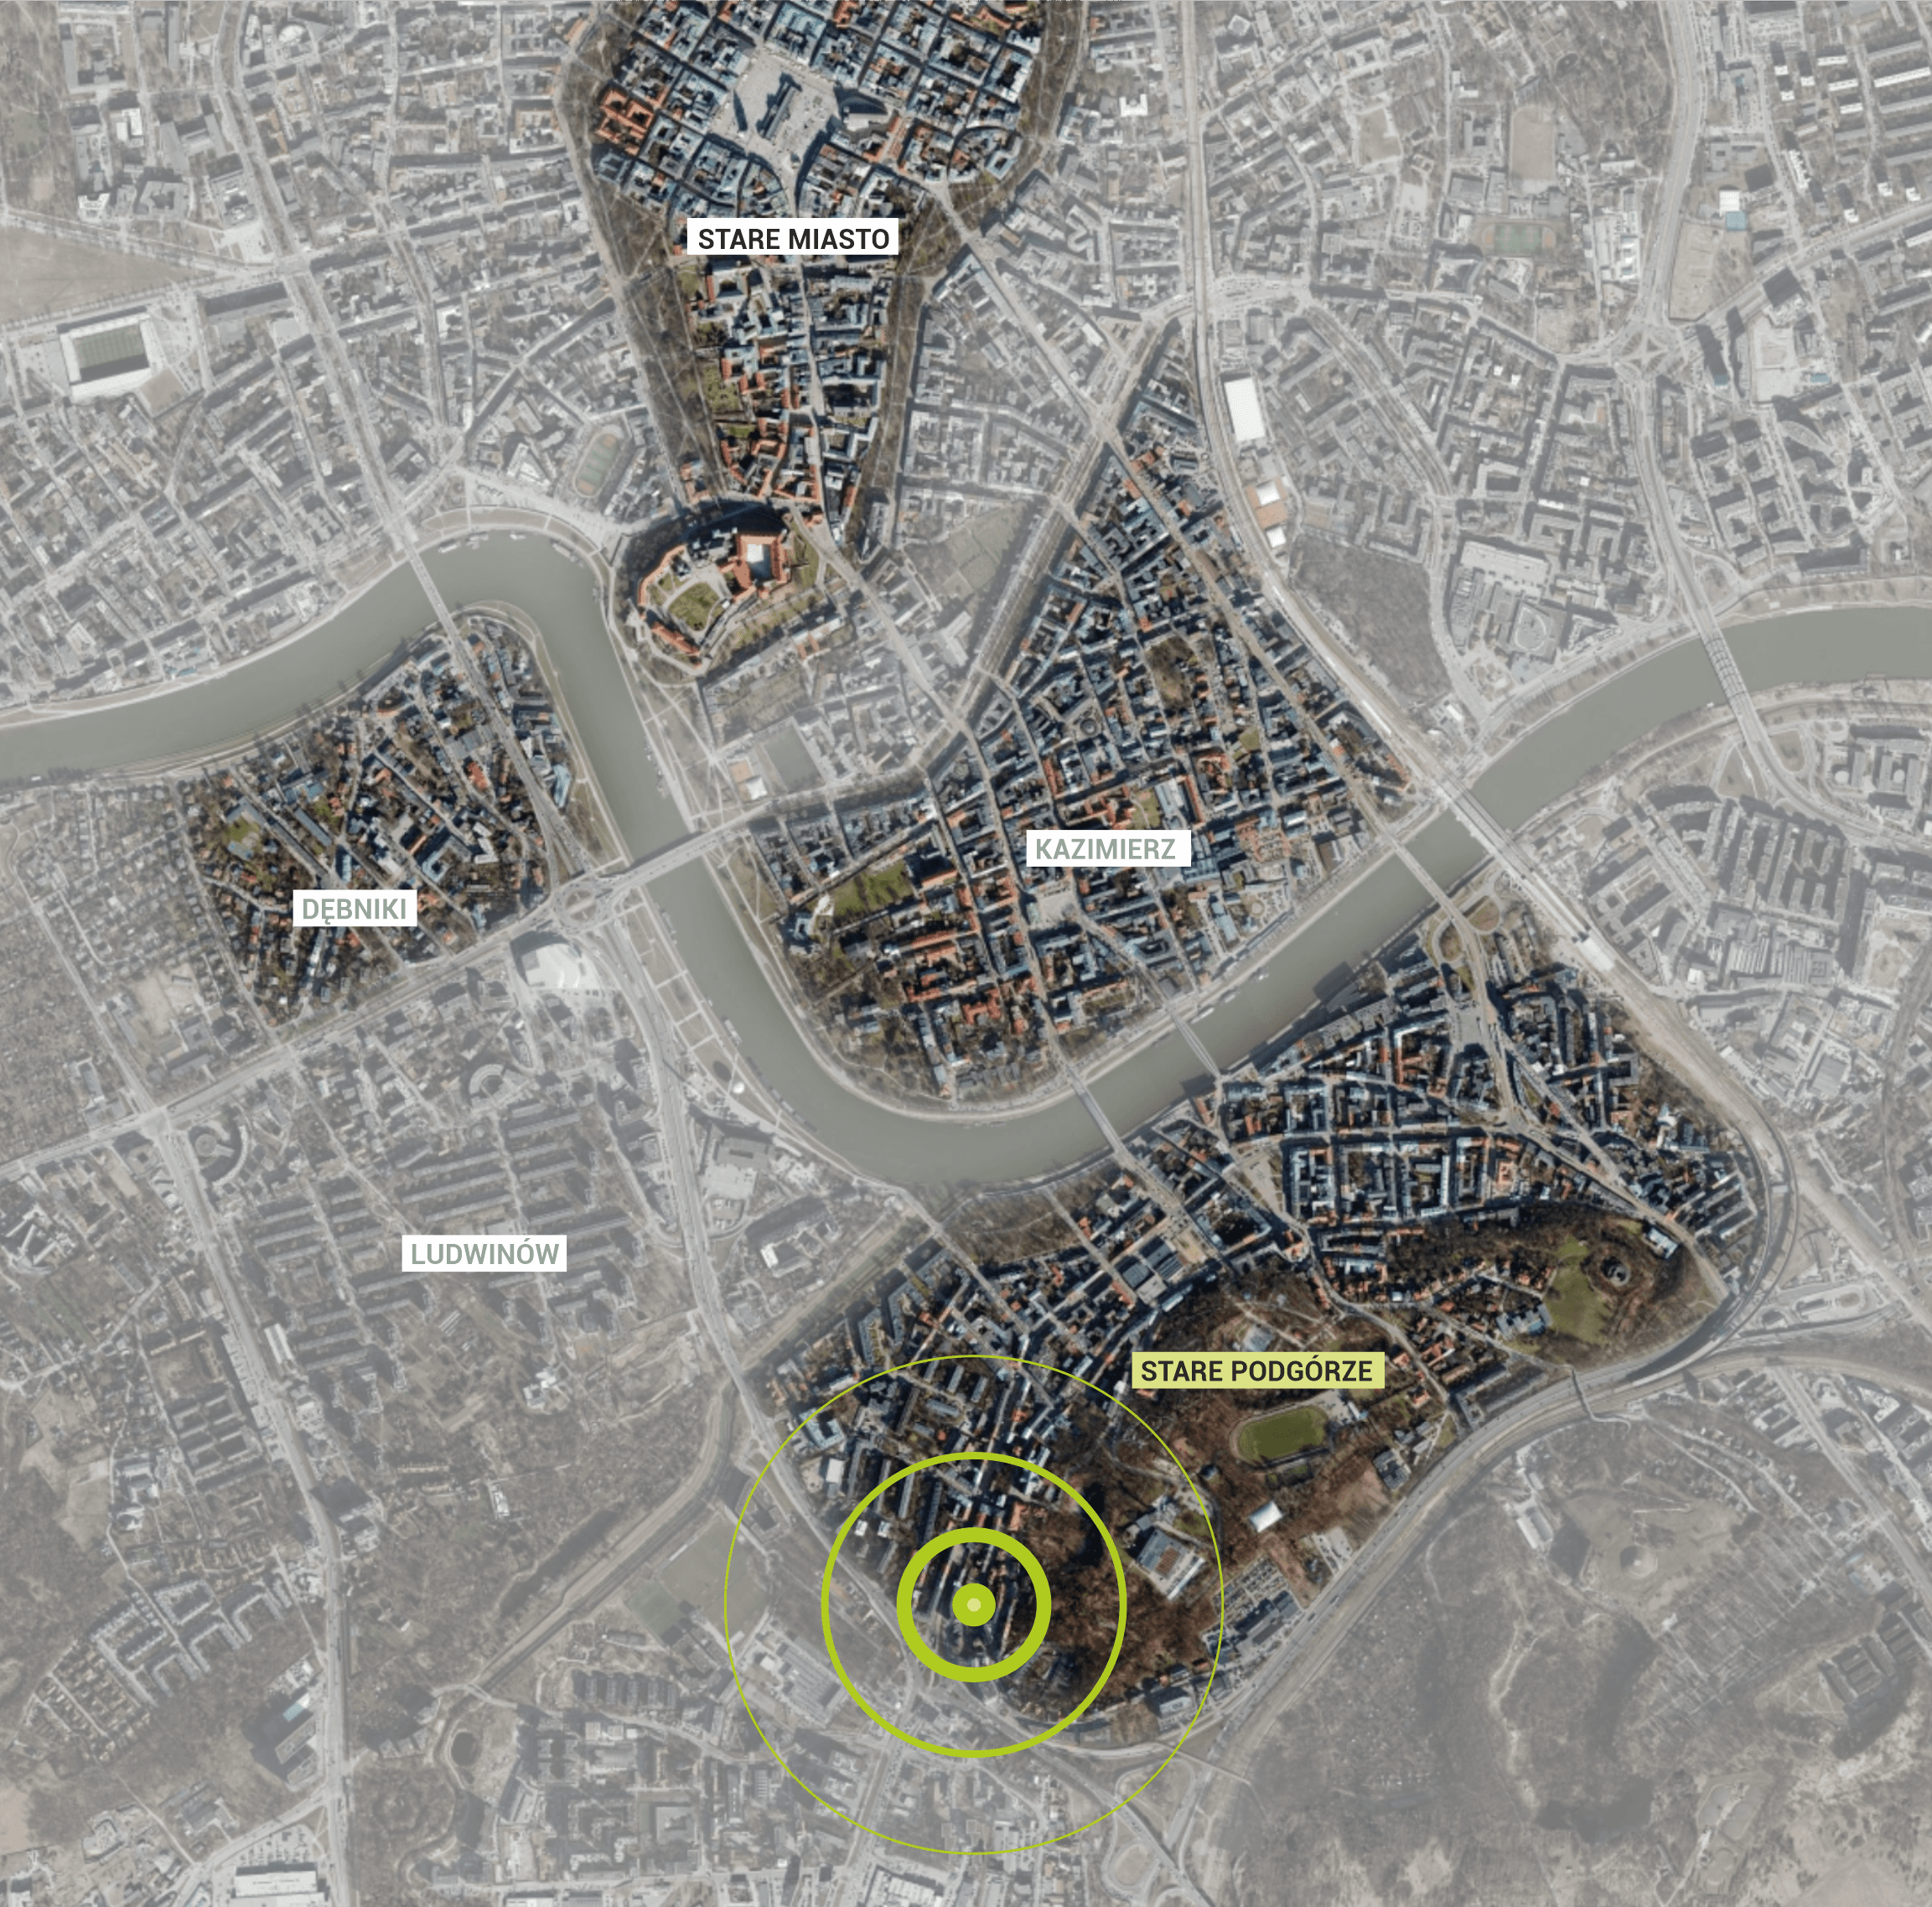
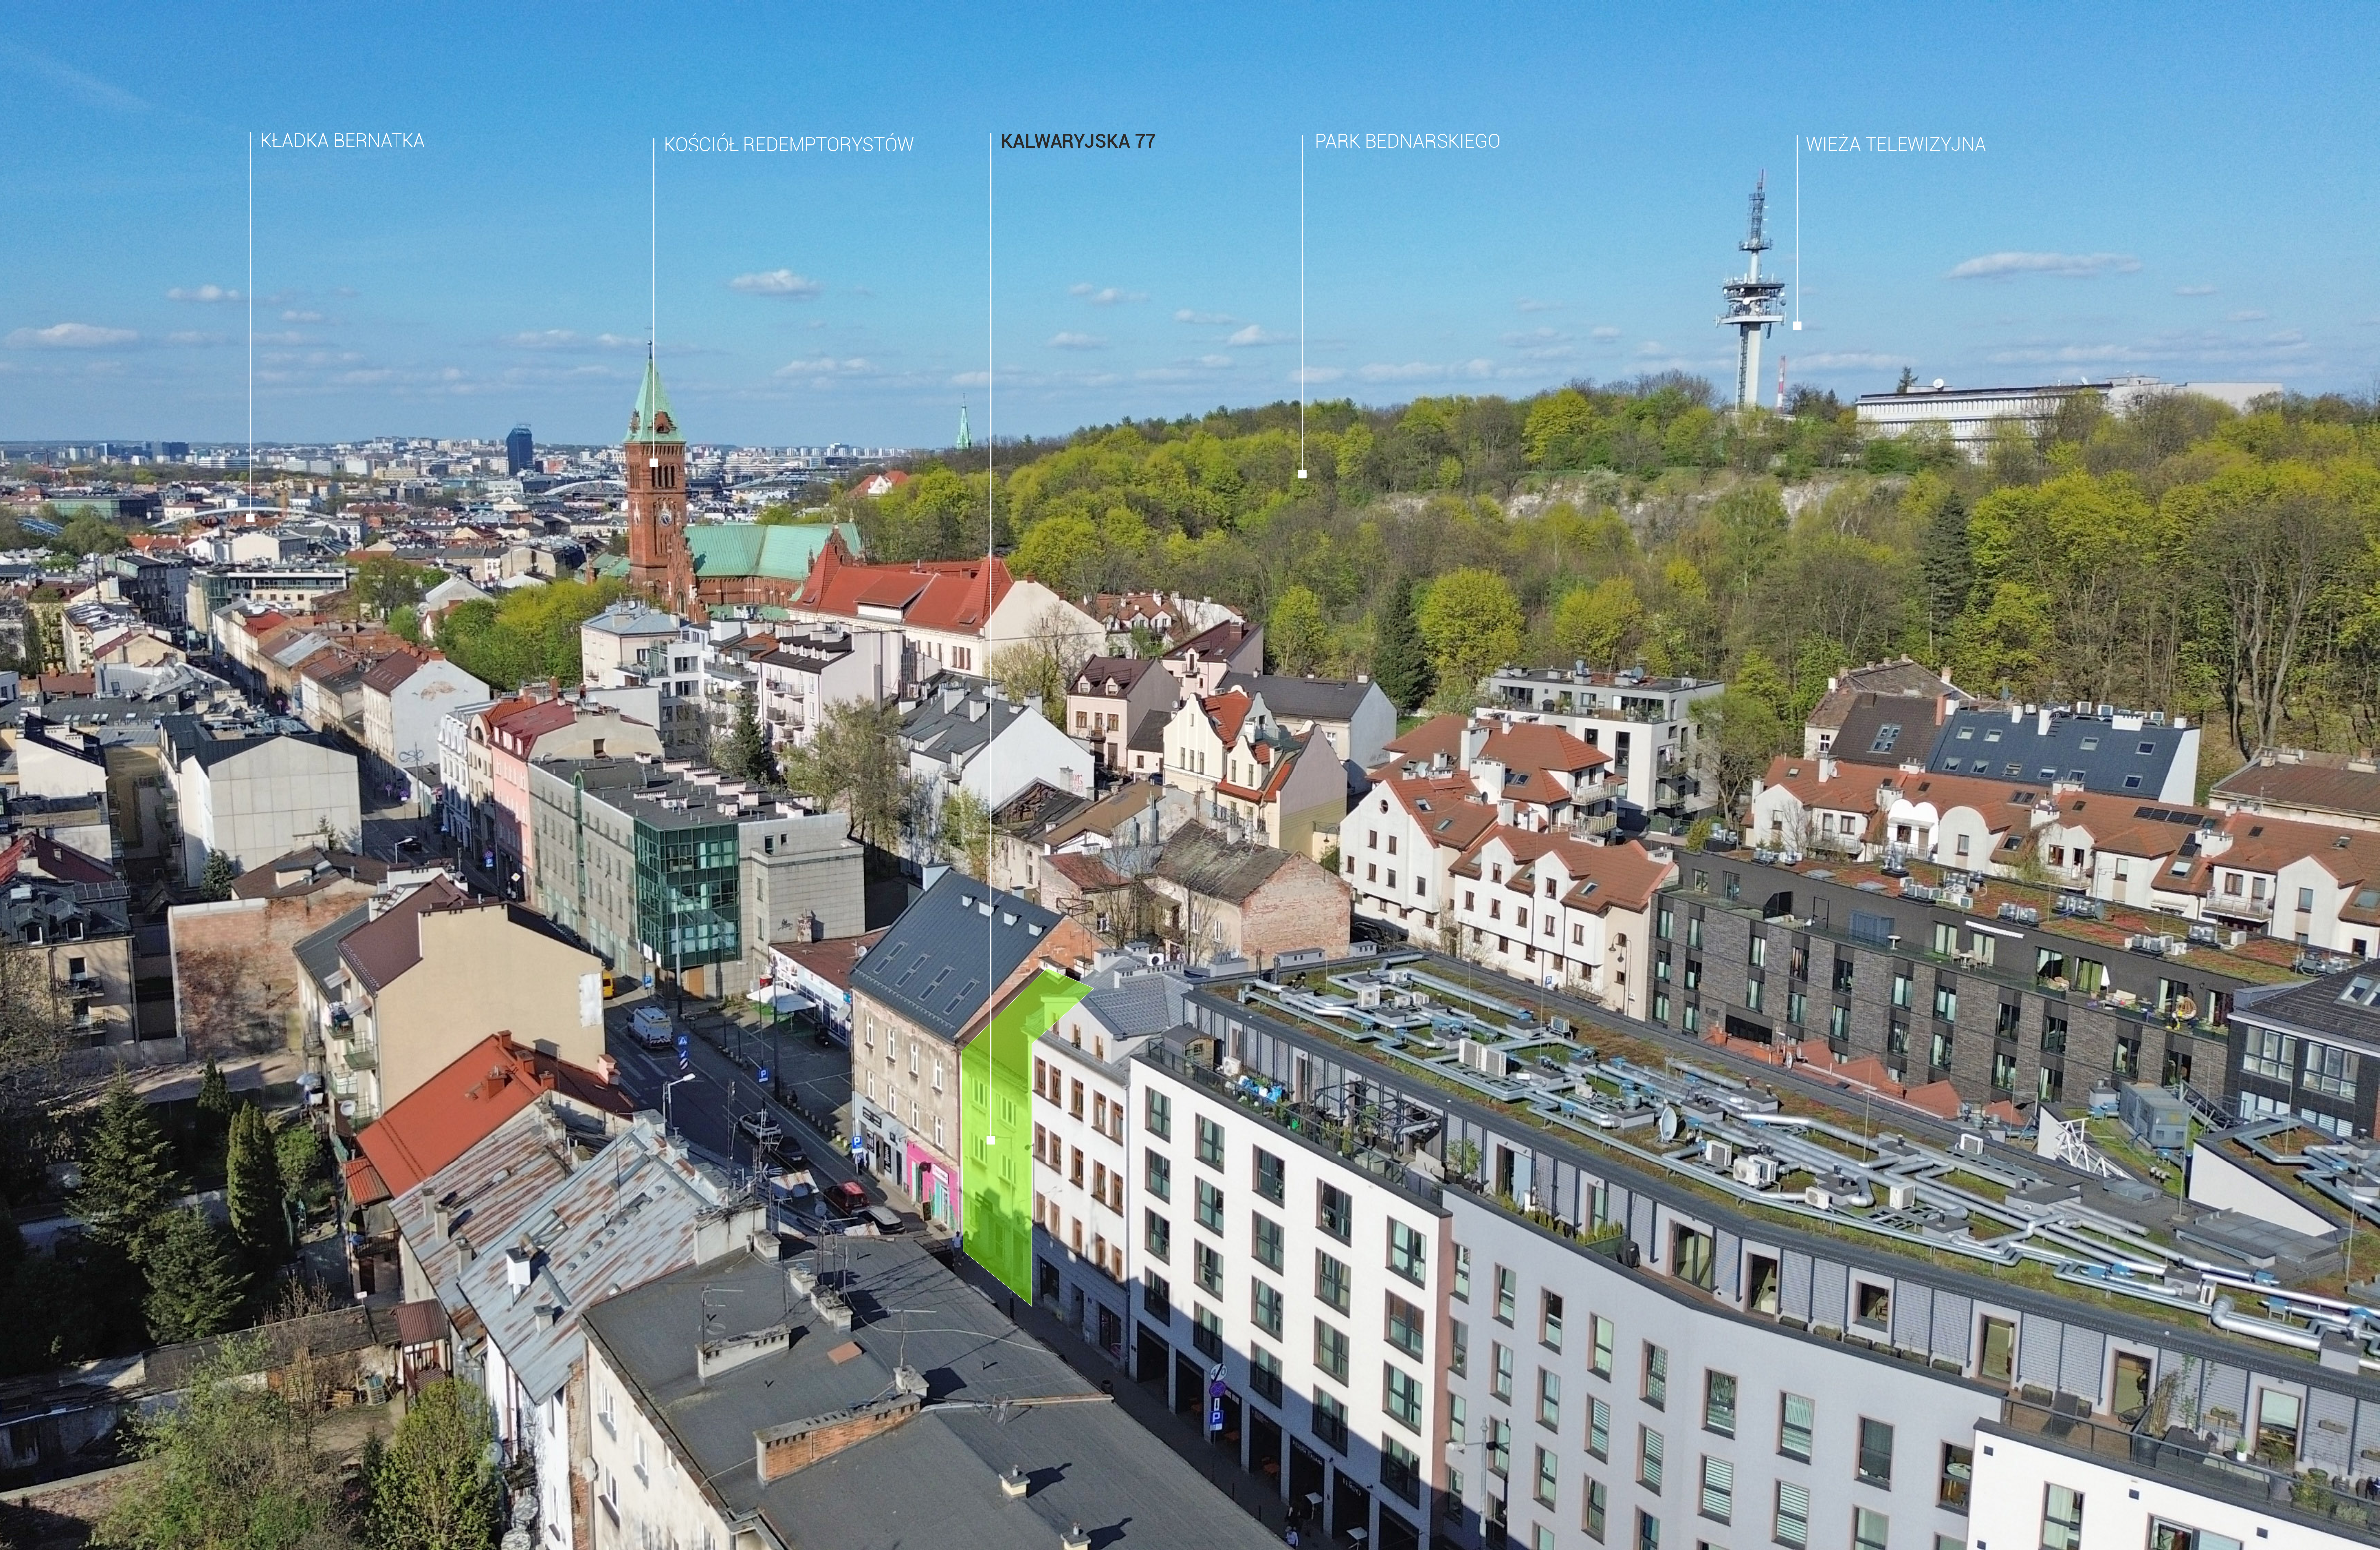
Location overview
Location district panorama

Building floor plan summary

Combined floor plan overview of the apartments at Kalwaryjska 77

Apartment list

Apartment list

Apartment MP

Apartment located on level -1 on the courtyard side of the building. It consists of a room with a kitchenette, a bedroom, a bathroom, and a comfortable entrance hall. The rooms are connected by sliding doors and can also function independently. It can accommodate up to four people.

Level -1
Rooms
2
Usable
26.83 m²
Floor area
Standard
Exposure
South-West
View plan

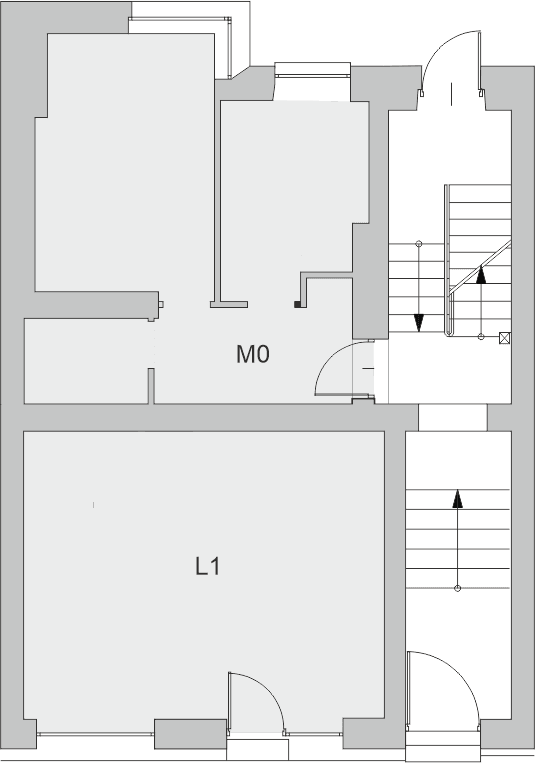
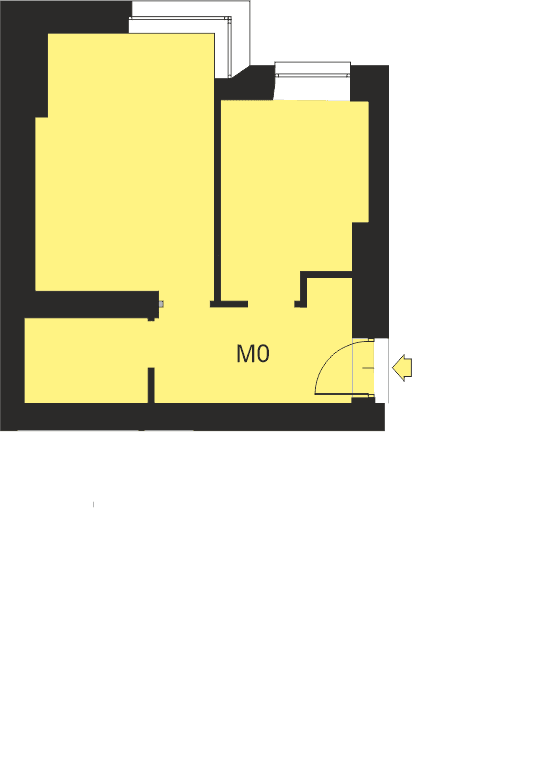
Apartment M0

Apartment located on the ground floor on the courtyard side of the building. It consists of two independent rooms, a bathroom, and an entrance hall with a kitchenette. It can accommodate up to four people.

Ground
Rooms
2
Usable
29.65 m²
Floor area
Standard
Exposure
South-West
View plan

Commercial Unit

Description of the commercial unit in preparation.

Ground
Rooms
2
Usable
38.20 m²
Floor area
Standard
Exposure
North-East
View plan

Apartment M1.1

Apartment located on the first floor on the courtyard side of the building. It consists of a large room with a sleeping alcove, a bathroom, and an entrance hall with a kitchenette. It can also be arranged as two separate rooms like M2.1. The apartment includes an additional balcony and can accommodate up to four people.

Level 1
Rooms
1
Usable
22.06 m²
Floor area
Standard
Exposure
West
View plan

Apartment M1.2

Apartment located on the first floor on the Kalwaryjska Street side of the building. It consists of a bathroom and a spacious room with a kitchenette. The room has enough space for both a comfortable bed and a large sofa. It can accommodate up to four people.

Level 1
Rooms
1
Usable
25.71 m²
Floor area
Standard
Exposure
South
View plan

Apartment M1.3

Apartment located on the first floor on the Kalwaryjska Street side of the building. It consists of a bathroom and a large room with a kitchenette and dining area, with space for a comfortable bed and a sofa. It can accommodate up to four people.

Level 1
Rooms
1
Usable
20.48 m²
Floor area
Standard
Exposure
North
View plan

Apartment M2.1

Apartment located on the second floor on the courtyard side of the building. It consists of a room with a kitchenette, a bathroom, and a separate bedroom. It can also be arranged as an open-plan layout without the division into two rooms, like M1.1. The apartment includes a balcony.

Level 2
Rooms
2
Usable
22.25 m²
Floor area
Standard
Exposure
West
View plan

Apartment M2.2

Apartment located on the second floor on the Kalwaryjska Street side of the building. It consists of a bathroom and a spacious room with a kitchenette. The room has enough space for both a comfortable bed and a large sofa. It can accommodate up to four people.

Level 2
Rooms
1
Usable
25.71 m²
Floor area
Standard
Exposure
South
View plan

Apartment M2.3

Apartment located on the second floor on the Kalwaryjska Street side of the building. It consists of a bathroom and a large room with a kitchenette, dining area, and a comfortable sofa bed. It can also be arranged like M1.3 with a bed and a sofa bed, allowing accommodation for up to four people.

Level 2
Rooms
1
Usable
20.48 m²
Floor area
Standard
Exposure
North
View plan

Apartment M3.1

Apartment located on the third floor on the courtyard side of the building. It consists of a room with a kitchenette, a bathroom, and a separate bedroom. It can also be arranged as an open-plan layout without the division into two rooms, like M1.1. The apartment includes a balcony.

Level 3
Rooms
2
Usable
22.25 m²
Floor area
Standard
Exposure
South-East
View plan

Apartment M3.2

Duplex apartment located on the third and fourth floors on the Kalwaryjska Street side of the building. It consists of a bathroom and a large room with a kitchenette, dining area, and a comfortable sofa bed. On the upper level there is a very large bedroom with a workspace. It can be separated into a closed room or kept open with a partial view over the living area.

Level 3
Rooms
2
Usable
31.54 m²
Floor area
40.39 m²
Exposure
North-West
View plan

Apartment M3.3

Duplex apartment located on the third and fourth floors on the Kalwaryjska Street side of the building. It consists of a bathroom and a large room with a kitchenette, dining area, and a comfortable sofa bed. On the upper level there is a very large bedroom with a workspace. It can be separated into a closed room or kept open with a partial view over the living area.

Level 3
Rooms
2
Usable
29.36 m²
Floor area
38.16 m²
Exposure
East
View plan

Enquiry

Contact

Request project documentation or details for a selected unit, check availability, or contact the team about Kalwaryjska 77.

By submitting the form, you agree to be contacted regarding Kalwaryjska 77 or a selected unit. This prototype form does not send data yet.